
Major Space Requests
- A major space request is defined as any space request for more than three employees or greater than 150 assignable square feet. Requests of this magnitude usually require an additional allocation of space and the reconfiguration of space and/or relocation of employees or functions.
- Complete a Project & Space Request form and submit the form to the Executive Director of SCSRE for review, analysis, and options development. The Executive Director will review the options with the Chancellor’s Office and secure approval on one option or return to the requestor for additional information of investigate additional options.
- Final approval of one option will be communicated to the requestor via an approved Project & Space Request form with a detailed explanation of the approved space allocation.
- Major space requests will be review four times per year during December, March, June, and September.
- Individual space requests for less than three individuals or less than 150 ASF square feet may be negotiated directly with the Executive Director of SCSRE.
Minor Capital or Relocation Project
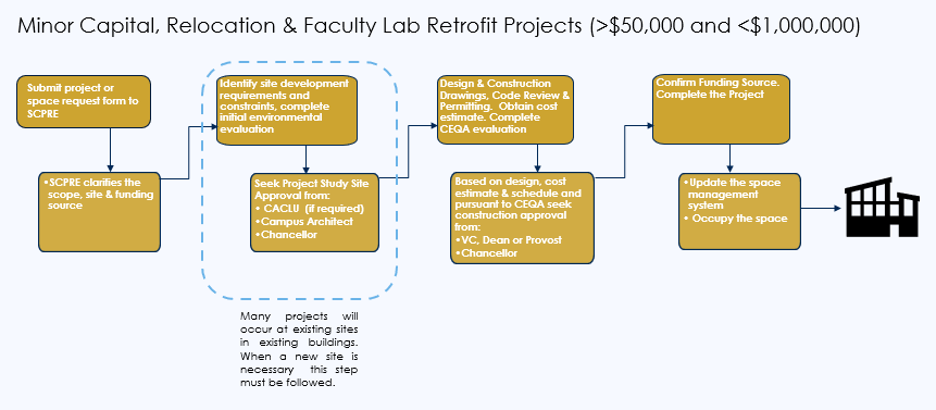
- A Minor Capital or Relocation project is a project to reconfigure, renovate, or renew a physical space and/or relocate more than three people within physical spaces, that costs less than one million dollars (<$1,000,000) to complete. These projects may be managed by Facilities Management (<$50,000) or Planning, Design and Construction ($0-$1,000,000) but should be originated by the submission of Project & Space Request Form. The only exceptions are Deferred Maintenance and Energy Improvement Projects which may be originated within Facilities Management.
- Minor Capital or Relocation projects that cost $100,000 or less are submitted via a Project & Space Request form approved by the Provost, Division VC or School Dean. SCSRE, upon receipt of the form, will investigate and confirm the request in terms of scope and funding source and then turn the project over to either Facilities Management or Planning, Design and Construction for immediate action. There are no further approval steps for projects of this scope.
- Minor Capital or Relocation projects expected to cost more than one hundred thousand dollars (>$100,000) must adhere to the following phases of development and approval. At each phase in the process a new Project & Space Request form must be submitted to SCSRE with the appropriate signatures to gain approval to continue to the next phase. For a minor capital project between $100,000 and $1,000,000 there are three approval steps: 1. Initial project submittal, 2. Site Approval, 3. Construction Approval. Different activities must be completed to prepare for each step in the approval process. If there is not site approval required for a particular project that step is subsumed into the next approval step.
Campus Capital Projects
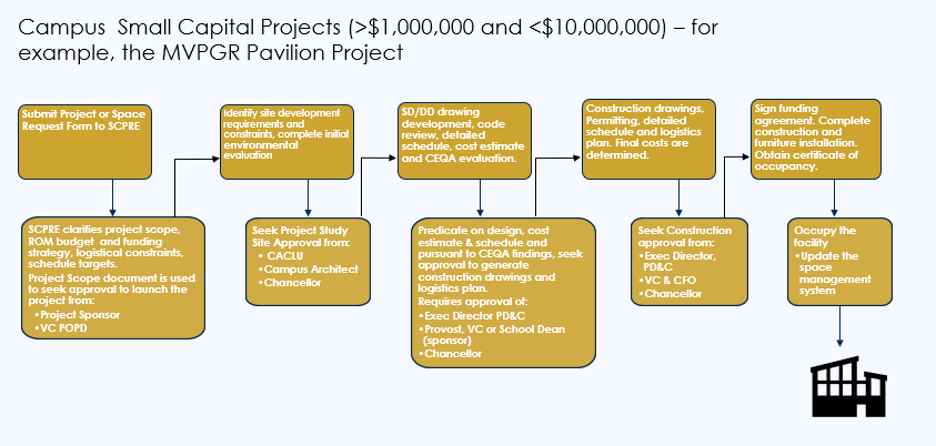
- A Campus Capital project is a project to construct, renovate or renew a physical space that when completed will cost between one million dollars ($1,000,000) and less than ten million dollars (<$10,000,000). There are no exceptions in this project category. All projects that fall within this cost range must be submitted via a Project & Space Request form and follow the work and approval phases noted below.
- Campus Capital projects require four phases of activity and approval with deliverables at the conclusion of each phase.
- The first phase, Scoping, is the phase in which the parameters of the project are identified including space requirements, possible site options and constraints, rough order of magnitude budget and funding requirements, schedule targets, and logistical issues including assessment of requirements for surge space. SCSRE will work with the project stakeholders and sponsor to create a Project Scope document at the conclusion of this phase. A funding sources is confirmed, and approval is sought via the Project & Space Request form. Signatures are obtained from the Project Sponsor and then the form is submitted to SCSRE to obtain approval from the VC of POPD. This stage officially launches the project.
- The second phase, Site Development, is the phase in which the site options are fully explored, and any constraints are identified. If a CEQA study is required, it is completed at this stage. The Campus Architect will work with the project stakeholders and sponsors to create a project Site Options & Constraints document at the conclusion of this stage. Approval at this stage is sought through submittal of the Project & Space Request form. Signatures are obtained from the Project Sponsor and Campus Architect, and then forwarded to SCSRE to obtain the Chancellor’s approval.
- The third phase, Schematic and Design Development, is the phase in which the project is designed, a detailed schedule is completed, and more precise budget is created. Design drawings, and a detailed project schedule and budget, and a funding plan and agreement are the deliverables from this phase. Approval to progress to construction drawings, permitting and finalization of the details of the project is sought via submittal of the Project & Space Request form. Signatures are obtained from the Executive Director of Planning, Design & Construction and the Project Sponsor and then forwarded to SCSRE to obtain the Chancellor’s approval.
- The fourth phase, Construction drawings and permitting, is the phase in which construction drawings are developed, a final budget is reconciled, a detailed scheduled and logistics plan is developed and permitting is achieved. The funding plan and agreement are finalized and signed with the project sponsor. Approval to commence construction is obtain via submittal of the Project & Space Request form. Signatures are obtained from the Executive Director of Planning, Design and Construction and the Project Sponsor and then forwarded to SCSRE to obtain the VC CFO and Chancellor’s approval.
- Following construction and receipt of the certificate of occupancy, furnishings are finalized, and occupants relocated into their new space. Metabim is updated.
- Mid-sized and Major Capital projects originate with a discussion with the Executive Director of Space, Capital Planning and Real Estate. As the Facilities Guide and the Office of the President guide the workflow and approval steps for these projects, it is critical that stakeholders begin the planning for these projects within the Academic and Strategic Planning processes and initiate a discussion with SCPRE early in the process.
- Mid-Size Capital Projects (>$10,000 and <$70,000,000)
- Major Capital Projects (>$70,000,000)


